
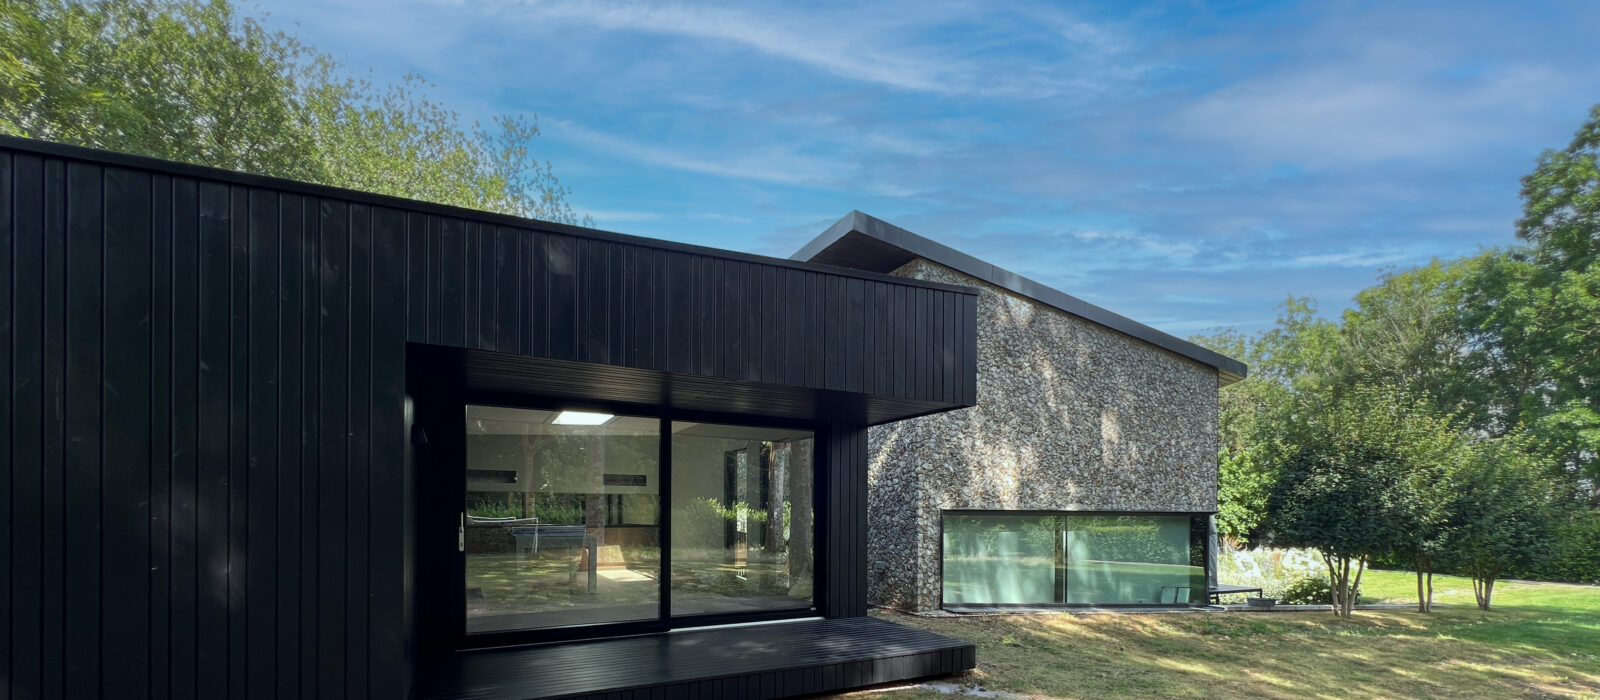
60m² Entertaining Space – Green Belt Location
A bespoke 60m² modular building designed as a flexible, year‑round entertaining space. The client approached GYD Modular after struggling to find a solution that met both their brief and their budget. We developed a tailored design that brought together multiple uses within a single controlled‑manufacture structure, delivered without any increase in cost despite challenging winter conditions on site.
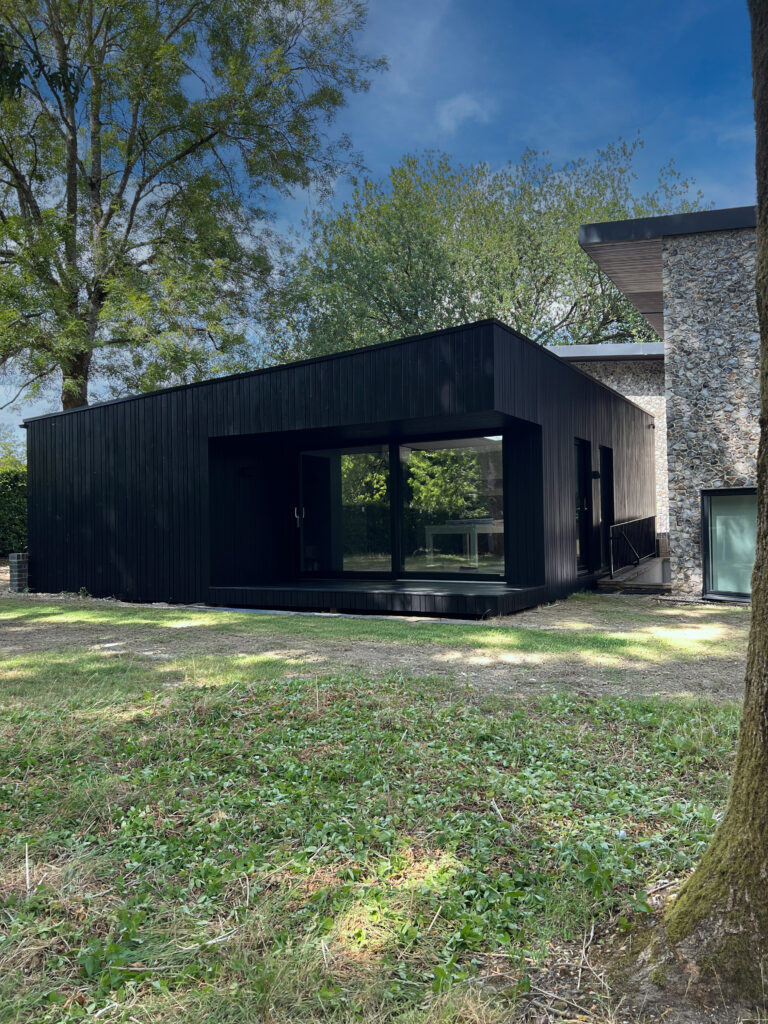
Overview
Set within the green belt, the building required a careful architectural response, one that sat quietly in its landscape while providing a high‑performance interior. The form combines dark vertical cladding with a textured stone façade, creating a grounded, contemporary aesthetic that feels at home among the surrounding trees.
Internal Layout
The space is arranged to support several distinct uses without compromise:
Entertaining zone – centred around a full‑size pool table with generous circulation.
Movie room – acoustically considered, with controlled lighting and a dedicated media wall.
Shower room – compact, efficient, and finished to a high standard.
Flexible office – designed for daily use, with the ability to convert for occasional sleepovers.
Client Brief & Budget
The client required a multi‑use building that remained within a fixed budget. Our modular approach allowed us to deliver a bespoke solution without cost escalation, even as the design evolved to meet the full brief.
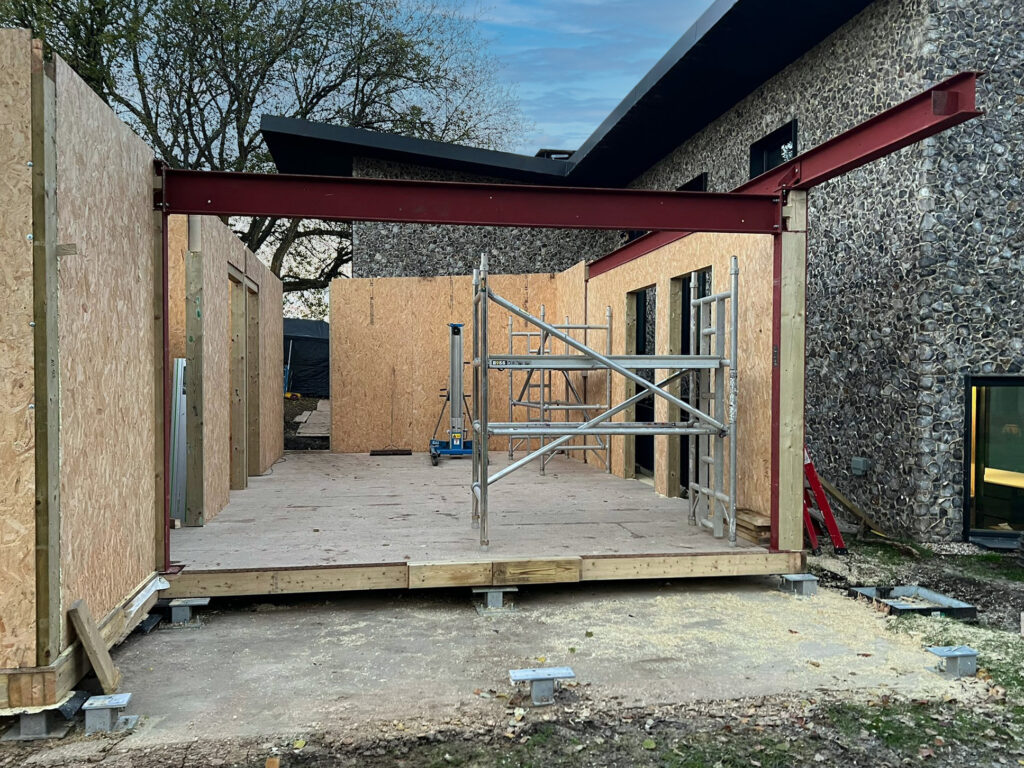
Construction & Delivery
Although the build period extended due to persistent inclement weather at the end of last year and into the new year, the agreed cost remained unchanged. The controlled‑manufacture elements ensured quality throughout, and the final installation was completed with minimal disruption to the property.
Work With Us
Contact us to find out how our professional, creative and experienced team can help you create your dream building.